Outsource Architectural BIM Services
Leverage deep domain expertise to bring your construction ideas to life. Get realistic drawings and 3D walkthroughs of your construction projects with our Architectural BIM Services
Building Information Modeling, or BIM, has fundamentally transformed how architects and builders approach the design and construction of buildings. By utilizing 3D modeling, advanced structural analysis, and accurate space planning solutions, BIM has revolutionized the entire building design process from conception to completion. So, how can BIM help you improve and enhance the construction efficiency and quality of your project? To effectively leverage the benefits architectural BIM has to offer, professional services are the best way forward.
As a premier provider of architectural BIM services for the past two decades, we have served clients worldwide. Our team of highly skilled and experienced engineers and modelers employs cutting-edge technologies and software to breathe life into your concepts. They are proficient in leading architectural technologies such as AutoCAD, Autodesk, Revit, and ArchiCAD, enabling them to model all types of residential and commercial projects that comply with international standards and construction norms. From schematic design to design development and construction documentation – we will work with you through the entire design process and ensure you can reach your project goals.
Architectural BIM Solutions We Offer
We offer comprehensive services to help builders, contractors, and engineers realize their construction plans. Our range of architectural BIM services include –
-
Architectural Rendering Services
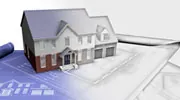
Our team can bring your building or space to life through realistic 3D images or animations. These visualizations allow clients to understand the concept design better and visualize the finished project.
-
BIM Drawing Services
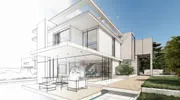
Efficient construction planning requires communication of design intent with all stakeholders. We offer detailed drawings and plans created from BIM models to facilitate this process.
-
Architectural BIM Consulting Services

With our team of experienced and qualified personnel, we provide expert guidance and advice on implementing and integrating BIM in architecture projects.
-
CAD to BIM Conversion Services
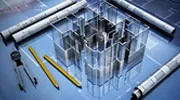
We specialize in converting 2D CAD drawings into accurate 3D BIM models, streamlining the design process, and ensuring that all design elements are accurately represented in the model.
-
BIM Simulation Analysis

Our specialists utilize BIM models to conduct simulations and analyze various aspects of a building or structure, including energy efficiency, lighting, acoustics, and ventilation.
-
4D Simulation Services

Our 4D simulations of a completed architectural BIM model help you get a close and detailed view of how all the BIM components will fit together in the actual design.
- Architectural Drafting Services
- Exterior Architectural BIM Modeling Services
- Interior Architectural BIM Modeling Services
- Revit 3D Creation
- Schematic Design
- Lighting and Power Circuit Drawings
- BIM for Planning Applications
- 3D to 7D BIM Designing
- Parametric Modeling
- Infrastructural BIM
Architectural BIM Modeling Process We Follow
We follow a holistic step-by-step process to create functional BIM designs that allow architects and builders to visualize how their future construction projects will look and operate. Our architects use advanced modeling software to conceptualize designs and drafts that effectively meet global construction standards. Our architectural BIM modeling process includes –
01. Concept Design & Preparation
We collect all the necessary details about your project, including your raw building design, floor plans, CAD drawings, and structural information for successful architectural modeling
02. Creating a BIM Execution Plan
Our experts then create an effective route map for your project. This includes your project timelines, process protocols, development phases, and potential constraints
03. Design Mapping
Leveraging our deep domain knowledge and industry-leading software, we then create comprehensive architectural designs and share them with your construction, architecture, and engineering units
04. Clash Detection
We seek reviews from all your teams to detect and resolve all possible clashes in the building plan to avoid all project conflicts
Architectural BIM Tools That We Leverage
We leverage multiple tools in order to provide high-quality 3d BIM architectural services to our clients. Some of the architectural BIM tools that we use for our high-quality services are as follows –







Additional Services You Can Benefit From


Why Choose Us as Your Architectural BIM Services Company?
We are a leading BIM architectural services provider with a global footprint. With more than two decades of experience in the industry, we have carved a strong niche for ourselves and are known to provide expert architectural BIM modeling to enterprises of all sizes. Partnering with us can help you gain the following benefits –
-
Strict Adherence to Quality Control Norms
While designing your projects, we ensure strict adherence to all the quality control norms. All our projects are designed as per the international standards for streamlined approvals from the regulatory committees.
-
Instant Access to Certified Engineers, Modelers, and Drafters
We house some of the best talents in the industry. Our experts have deep domain knowledge and years of experience in architectural drafting and design. Highly skilled and dexterous, they can successfully undertake even the most complex and time-consuming architectural modeling projects and design them to perfection.
-
Customized Solutions and Services
We do not follow the ‘one size fits all' approach. In fact, we tailor our services as per your needs and requirements. Our customized solutions let us meet your construction requirements with ease.
-
Fast Turnaround Time
Our global delivery centers, rich industrial knowledge, and the use of the latest software and technology help us quickly deliver all our projects on time. Our ability to meet stringent timelines helps you always stay ahead of your competitors.
-
Complete Data Protection
We follow strict data protection practices. Under no circumstances is your business information shared with anyone without your prior consent.
-
Round-the-clock Support and Service
Our customer service executives are available 24/7 and 365 days a year. This ensures quick redressal of all queries and concerns.
-
Affordable Prices and Plans
We offer flexible pricing options. Our customizable pricing structures ensure that you only pay for the services you require.
Customer Success Stories
We Provided Revit MEP Services to UK-based Engineering Consultants
A top engineering consulting firm based out of the UK elected us to outsource Revit MEP services. Our MEP specialists delivered the project after reaching goals as per the SLA.
Read moreWe Helped a Leading Interior Design Company with AutoCAD Conversion Services
We delivered AutoCAD conversion services to a US-based interior designer. The client valued our commitment and effort in resolving challenges and praised us with good adjectives for delivering on the promise.
Read moreTestimonials
General Partner, a Manufacturing company in the USBIM Engineering has been a tremendous resource for our engineering department. They are very precise and attentive to all our needs and have been able to learn our procedures quicker than I ever thought possible.
Outsource Architectural BIM Services Requirements to Us
Testimonials
BIM Engineering has been a tremendous resource for our engineering department. They are very precise and attentive to all our needs and have been able to learn our procedures quicker than I ever thought possible.
General Partner, a Manufacturing company in the US More Testimonials »We provide end-to-end architectural BIM modeling support to engineers, builders, and real estate developers to help them efficiently handle their complex construction projects. From creating CAD drafting to architectural visualizations and 3D walkthroughs, we provide a wide range of services to help our clients realize their constructional aspirations. Our services have helped our clients improve project efficiency, meet global construction standards, and lower overheads. Some of the biggest benefits of our architectural BIM modeling include –
- Better project visualization and planning
- Enhanced teamwork and communication
- Detailed visualization of the entire project
- Accurate environmental impact analysis
- Easier building management
- Faster project completion
- Reduced construction costs
- Better conflict resolution
Reach out to us to learn more about our architectural BIM services and how we can help you transform your construction projects!